
Bought with PPG Real Estate LLC
$283,500
$285,900
0.8%For more information regarding the value of a property, please contact us for a free consultation.
3505 W Pettigrew DR Muncie, IN 47304
3 Beds
3 Baths
3,648 SqFt
Key Details
Sold Price $283,500
Property Type Single Family Home
Sub Type Site-Built Home
Listing Status Sold
Purchase Type For Sale
Square Footage 3,648 sqft
Subdivision Pettigrew Acres
MLS Listing ID IRM202609540
Sold Date 11/16/26
Style Traditional
Bedrooms 3
Full Baths 2
Half Baths 1
HOA Y/N No
Year Built 1966
Annual Tax Amount $2,404
Tax Year 2025
Lot Size 0.670 Acres
Acres 0.67
Lot Dimensions 130x225
Property Sub-Type Site-Built Home
Property Description
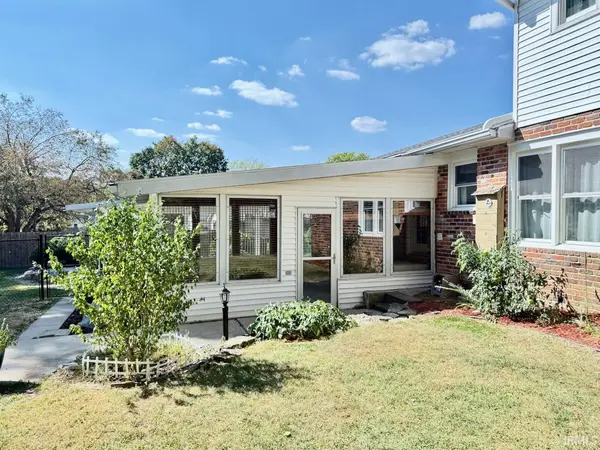
This fantastic two-story home offers 3,648 SF of living space, including a finished 930 SF basement, and is ready for its new owner. The property features 3 bedrooms, 2.5 baths, a family room, living room, dining room, breakfast room, and a spacious sunroom overlooking the .67-acre yard. The front yard enjoys serene views of a private pond, while the backyard includes a garden area perfect for entertaining or a cozy fire pit. Recent updates add value and peace of mind, including a new AC (2023), furnace blower (2025), hardwood flooring (2022), house roof (2023), downstairs windows (2022), water heater (2025), garage door and opener (2023), plumbing improvements upstairs (2024), new bath fixtures (2025), micro-hood (2023), and dishwasher (2023). Additional improvements include newer paint in the kitchen and half bath (2024), updated half bath (2024), fence (2020), back sunroom roof (2020), and Premium Gutter Guards. Much of the home has been freshly painted in neutral tones with wallpaper removed. This all-electric home averages $390/month on the electric budget plan. Note: the filter system to the softener is rented at $33/mo. It is located in the Westview Elementary School district, part of the Muncie Community Schools now managed by Ball State University through its nationally recognized Teachers' College. Lovingly cared for and move-in ready, this home offers immediate possession. A virtual tour is available.
Location
State IN
County Delaware County
Rooms
Basement Sump Pump, Crawl Space, Full, Finished
Interior
Interior Features 1st Bdrm En Suite, Attic Pull Down Stairs, Ceiling Fan(s), Central Vacuum, Countertops-Laminate, Crown Molding, Detector-Smoke, Range/Oven Hook Up Elec, Storm Doors, Double Vanity, Stand Up Shower, Tub/Shower Combination, Formal Dining Room, Main Floor Laundry, Washer Hook-Up
Heating Electric, Ceiling, Forced Air
Fireplaces Number 1
Fireplaces Type Wood Burning, Basement, One
Fireplace Y
Appliance Disposal
Exterior
Parking Features Garage Door Opener, Concrete
Garage Spaces 2.0
Fence Full, Chain Link
Amenities Available None
View Y/N true
Building
Lot Description Landscaped, Level, Part Wooded, 0-2.9999
Story Two
Sewer Public Sewer
Water City
Level or Stories Two
New Construction No
Schools
Elementary Schools Westview
Middle Schools Northside
High Schools Central
School District Muncie Community Schools
Others
Pets Allowed No
Tax ID 18-11-06-476-007.000-003
Acceptable Financing IRM202609540
Listing Terms IRM202609540
Financing Conventional
Special Listing Condition None
Read Less
Want to know what your home might be worth? Contact us for a FREE valuation!
Our team is ready to help you sell your home for the highest possible price ASAP

IDX information provided by the Indiana Regional MLS. © 2026 Listings courtesy of Indiana Regional MLS as distributed by MLS GRID. All Rights Reserved.