3725 E Tamarron DR, Bloomington, IN 47408-2819
See all 35 photos
3725 E Tamarron DR, Bloomington, IN 47408-2819
REQUEST A TOUR If you would like to see this home without being there in person, select the "Virtual Tour" option and your agent will contact you to discuss available opportunities.
Listed by Amy Kopp • RE/MAX Acclaimed Properties • Cell: 812-272-3000
$ 429,900
Est. payment /mo
Active

3725 E Tamarron DR Bloomington, IN 47408-2819

3 Beds

4 Baths

2,694 SqFt


UPDATED:

Key Details

Property Type Single Family Home

Sub Type Site-Built Home

Listing Status Active

Purchase Type For Sale

Square Footage 2,694 sqft

Subdivision Tamarron Vista

MLS Listing ID IRM202617992

Style Traditional

Bedrooms 3

Full Baths 3

Half Baths 1

HOA Fees $179/mo

HOA Y/N No

Year Built 1994

Annual Tax Amount $3,871

Tax Year 2026

Lot Size 3,049 Sqft

Acres 0.07

Lot Dimensions Irregular

Property Sub-Type Site-Built Home

Property Description

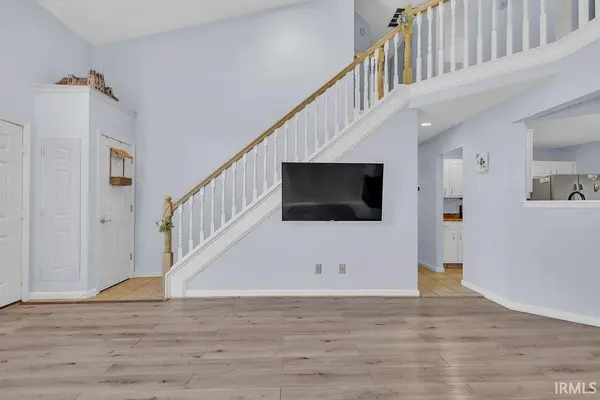
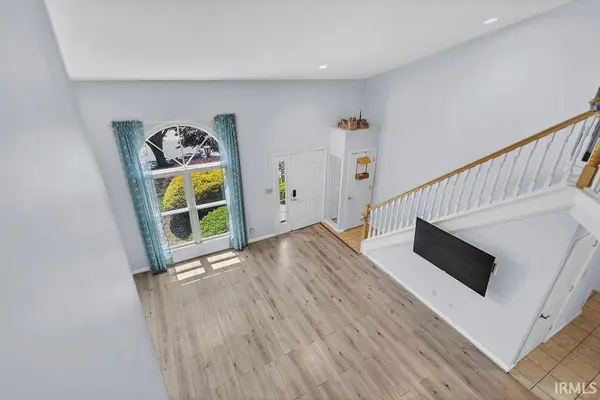
Soaring ceilings, flexible living spaces, and a beautifully private setting make this spacious home a standout. Tucked on a generously sized, tree-lined lot, this 3-bedroom, 3.5 bath home offers room to spread out with multiple living and entertaining areas inside and out. The dramatic great room features vaulted ceilings, abundant natural light, updated flooring, and a fireplace, creating an inviting central gathering space. The kitchen offers granite countertops, stainless appliances, ample cabinetry, and a sunny breakfast nook overlooking the backyard. The main-level primary suite provides convenience and privacy with a walk-in closet and en suite bath, while upstairs offers two additional bedrooms, a full bath, and a versatile loft overlooking the great room—perfect for a second living space, office, or play area. The finished lower level expands the possibilities with a large family room featuring a second fireplace, wet bar area, full bath, and a den/office space. Outdoor living shines with a large, screened porch, deck, and an expansive backyard framed by mature trees for exceptional privacy. A spacious 2-car garage, abundant storage, and a layout designed for both everyday comfort and entertaining complete the package. A rare combination of space, flexibility, and setting in a desirable neighborhood.

Location

State IN

County Monroe County

Rooms

Basement Daylight, Full, Partially Finished, Outside Entrance

Interior

Interior Features Ceiling Fan(s), Walk-In Closet(s), Main Level Bedroom Suite

Heating Gas, Forced Air

Fireplaces Number 2

Fireplaces Type Family Room, Living/Great Rm

Inclusions Dishwasher, Microwave, Refrigerator

Fireplace Y

Exterior

Parking Features Garage Door Opener, Concrete

Garage Spaces 2.0

View Y/N true

Building

Lot Description Landscaped, 0-2.9999

Story One and One Half

Sewer Public Sewer

Water City

Level or Stories One and One Half

New Construction No

Schools

Elementary Schools University

Middle Schools Tri-North

High Schools Bloomington North

School District Monroe County Community School Corp.

Others

Pets Allowed No

Tax ID 53-01-32-815-029.000-005

Acceptable Financing IRM202617992

Listing Terms IRM202617992

Special Listing Condition None

Virtual Tour https://www.propertypanorama.com/instaview/irmls/202617992


Indiana Regional MLS (IRMLS)
Jack May

American Dream Team Real Estate Broker

GET IN TOUCH

Name
Phone*
Message

Go tour this home

3725 E Tamarron DR