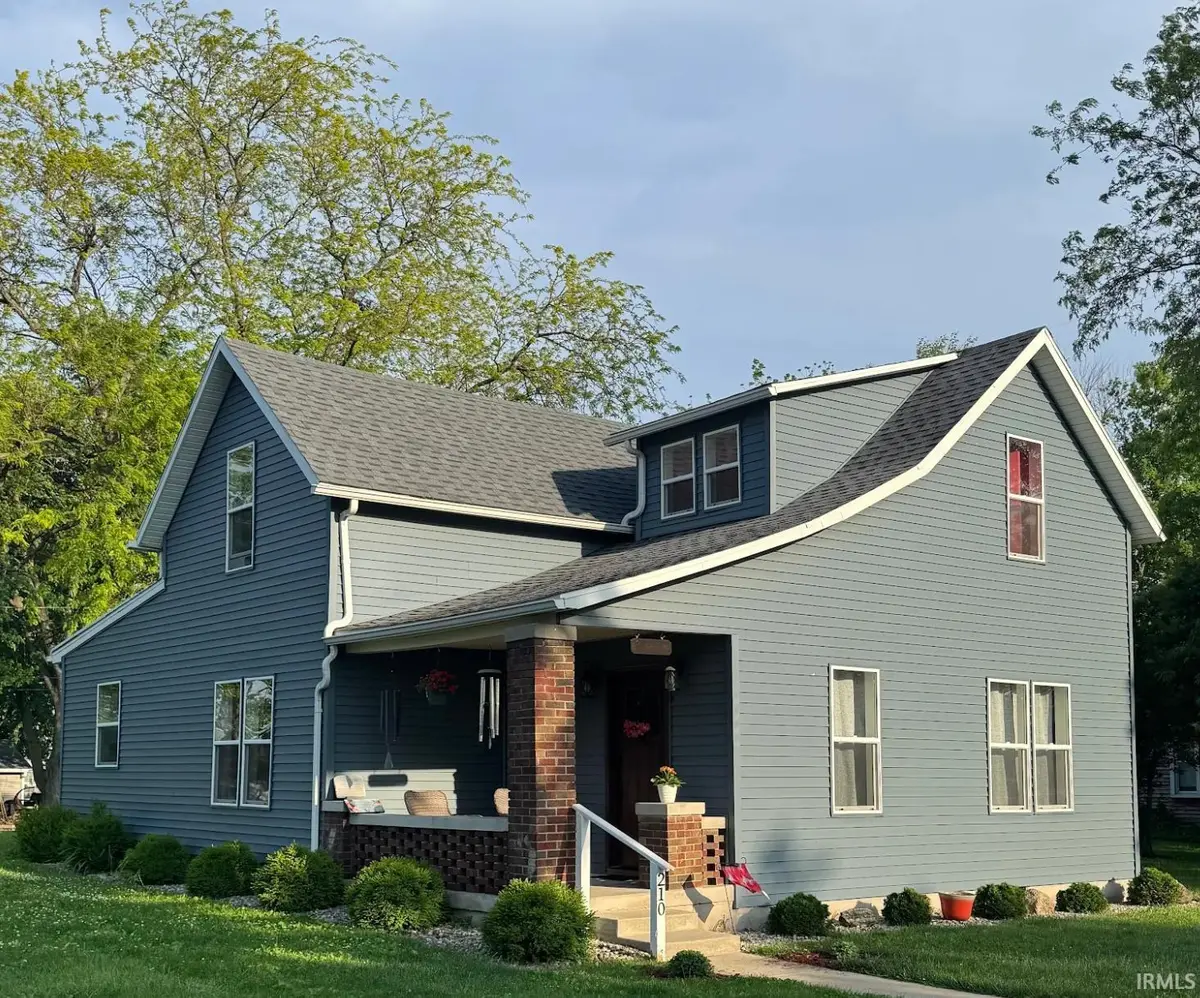


Bought with Raeco Realty
$258,000
$269,900
4.4%For more information regarding the value of a property, please contact us for a free consultation.
210 Johnson ST Otterbein, IN 47970
3 Beds
2 Baths
2,002 SqFt
Key Details
Sold Price $258,000
Property Type Single Family Home
Sub Type Site-Built Home
Listing Status Sold
Purchase Type For Sale
Square Footage 2,002 sqft
MLS Listing ID IRM202618978
Sold Date 11/09/26
Bedrooms 3
Full Baths 2
HOA Y/N No
Year Built 1900
Annual Tax Amount $1,863
Tax Year 2025
Lot Size 0.298 Acres
Acres 0.298
Lot Dimensions 100x130
Property Sub-Type Site-Built Home
Property Description
This one is truly a MUST SEE! Located in the charming town of Otterbein, yet only 10 minutes from Lafayette and West Lafayette, this beautifully updated home offers over 2,000 square feet of remodeled living space with room for everyone. Step inside to find a spacious living room, family room, and formal dining room featuring gorgeous new luxury vinyl plank flooring throughout. The fully renovated kitchen is a showstopper with brand new cabinets, countertops, and stainless steel appliances. A huge laundry room just off the kitchen provides excellent space for a pantry or mudroom setup. The thoughtfully designed floorplan includes a main-floor bedroom and full bath, while upstairs offers two additional bedrooms and a second full bathroom. No detail has been overlooked with extensive updates including newer mechanicals, a 4-year-old roof and water heater, 3-year-old HVAC system, plus updated siding, windows, doors, trim, plumbing, electrical, flooring, paint, lighting, and more. Enjoy the nearly 1/3-acre lot with plenty of room for entertaining, cookouts, or relaxing outdoors. The detached garage provides extra storage space for tools and hobbies, while the adorable covered front porch is perfect for rocking chairs and morning coffee. Small-town living with convenient access to everything. Come see this charming home today!
Location
State IN
County Benton County
Rooms
Basement Crawl Space
Interior
Interior Features Ceiling Fan(s), Walk-In Closet(s), Countertops-Laminate, Detector-Smoke, Open Floorplan
Heating Forced Air
Fireplace N
Appliance Disposal
Exterior
Parking Features Garage Door Opener
Garage Spaces 1.0
View Y/N true
Building
Lot Description Landscaped, Level
Story One and One Half
Sewer Public Sewer
Water City
Level or Stories One and One Half
New Construction No
Schools
Elementary Schools Otterbein
Middle Schools Benton Central
High Schools Benton Central
School District Benton Community
Others
Pets Allowed No
Tax ID 04-11-33-111-065.000-002
Acceptable Financing IRM202618978
Listing Terms IRM202618978
Financing FHA
Special Listing Condition None
Read Less
Want to know what your home might be worth? Contact us for a FREE valuation!
Our team is ready to help you sell your home for the highest possible price ASAP

IDX information provided by the Indiana Regional MLS. © 2026 Listings courtesy of Indiana Regional MLS as distributed by MLS GRID. All Rights Reserved.