
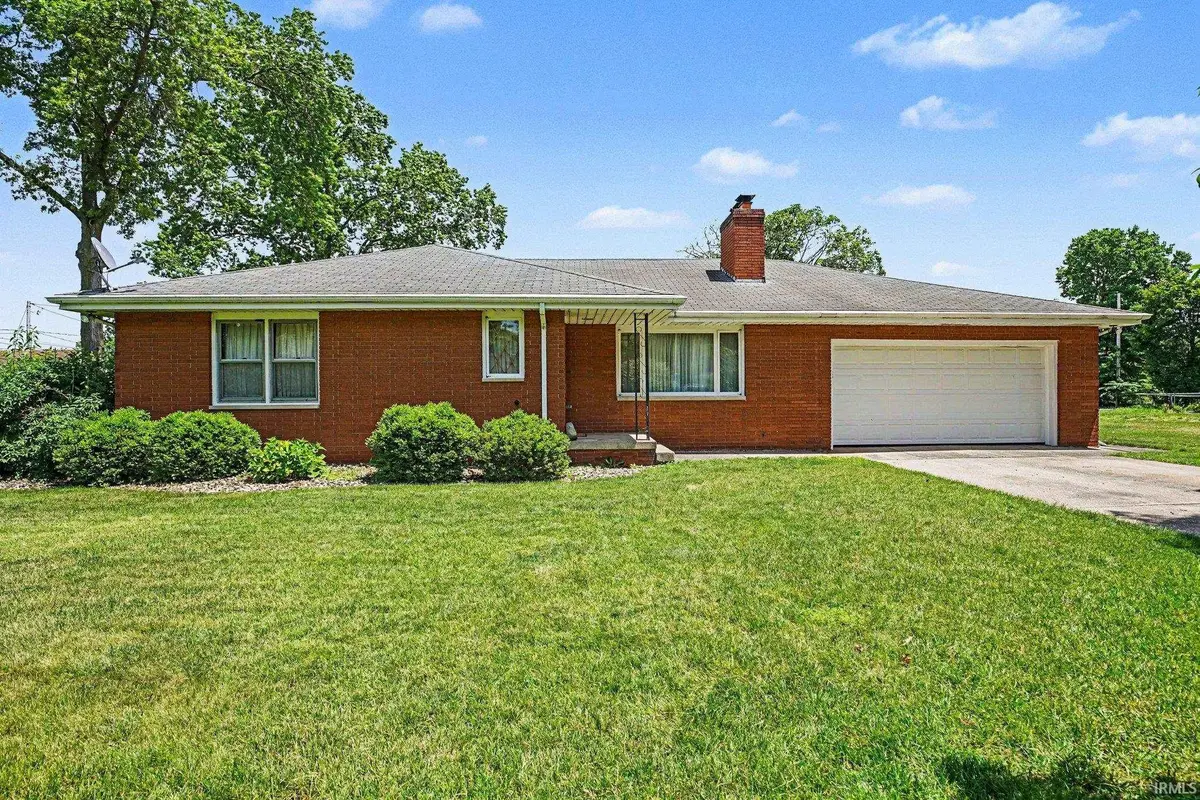

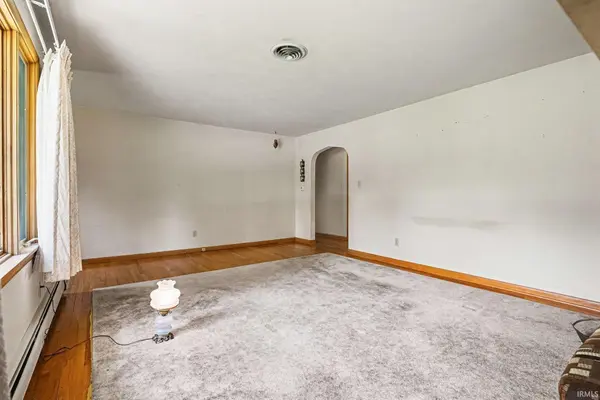


1526 S Main ST Mishawaka, IN 46544
3 Beds
2 Baths
2,424 SqFt
UPDATED:
Key Details
Property Type Single Family Home
Sub Type Site-Built Home
Listing Status Active
Purchase Type For Sale
Square Footage 2,424 sqft
MLS Listing ID IRM202623551
Style Ranch
Bedrooms 3
Full Baths 1
Half Baths 1
HOA Y/N No
Year Built 1964
Annual Tax Amount $1,467
Tax Year 2025
Lot Size 1.150 Acres
Acres 1.15
Lot Dimensions 100 X 500
Property Sub-Type Site-Built Home
Property Description
Location
State IN
County St. Joseph County
Rooms
Basement Full, Partially Finished
Interior
Interior Features Eat-in Kitchen, Utility Sink, Stand Up Shower, Tub and Separate Shower, Main Level Bedroom Suite
Heating Forced Air, Hot Water, Other Heating System
Fireplaces Number 1
Fireplaces Type Living/Great Rm, Wood Burning, Basement, Two
Inclusions Refrigerator, Washer, Window Treatments, Cooktop-Electric, Dryer-Electric, Freezer, Oven-Built-In, Oven-Electric, Water Heater Gas, Water Softener-Owned
Fireplace Y
Exterior
Parking Features Concrete
Garage Spaces 2.0
View Y/N true
Building
Lot Description Landscaped, Level, 0-2.9999
Story One
Sewer Public Sewer
Water City
Level or Stories One
New Construction No
Schools
Elementary Schools Meadows Edge
Middle Schools Grissom
High Schools Penn
School District Penn-Harris-Madison School Corp.
Others
Pets Allowed No
Tax ID 71-09-21-278-058.000-022
Acceptable Financing IRM202623551
Listing Terms IRM202623551
Special Listing Condition None
Virtual Tour https://www.propertypanorama.com/instaview/irmls/202623551


American Dream Team Real Estate Broker
Phone