

Bought with KELLER WILLIAMS CAPITAL REALTY
$509,900
$519,900
1.9%For more information regarding the value of a property, please contact us for a free consultation.
4404 Violet DR Evansville, IN 47725
4 Beds
4 Baths
2,448 SqFt
Key Details
Sold Price $509,900
Property Type Single Family Home
Sub Type Site-Built Home
Listing Status Sold
Purchase Type For Sale
Square Footage 2,448 sqft
Subdivision Green River Meadows
MLS Listing ID IRM202633471
Sold Date 11/10/26
Style Ranch
Bedrooms 4
Full Baths 3
Half Baths 1
HOA Y/N No
Year Built 2026
Tax Year 2026
Lot Size 0.320 Acres
Acres 0.32
Property Sub-Type Site-Built Home
Property Description
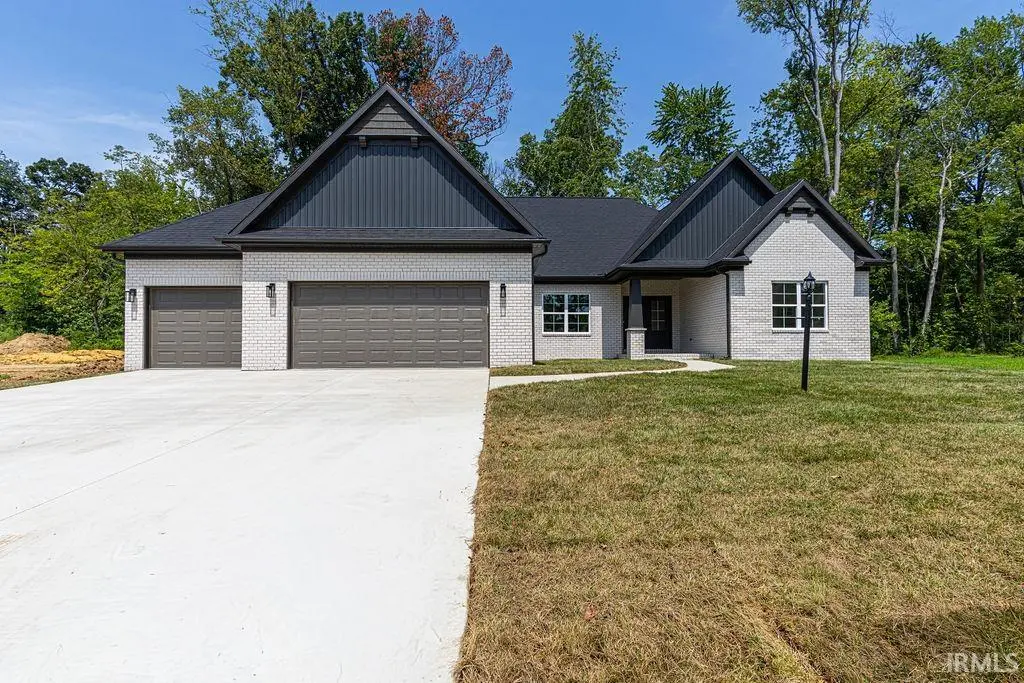
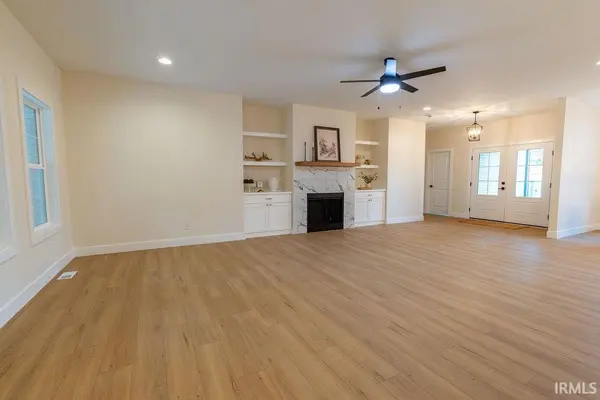
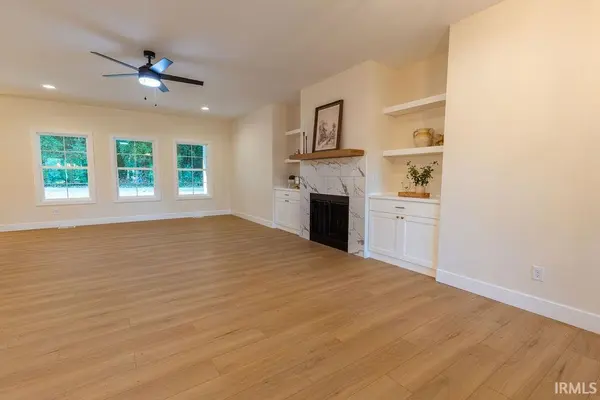
Welcome to 4404 Violet Drive, a stunning new-construction ranch offering 2,448 square feet, 4 bedrooms, 3.5 baths, and a three-car garage. The spacious open-concept design features beautiful hard-surface flooring, abundant natural light, and an inviting great room with a tiled fireplace and custom built-ins. The impressive kitchen showcases quartz countertops, a large island with seating, white cabinetry, stainless steel appliances, a gas cooktop with vent hood, and stylish pendant lighting. A generous walk-in pantry provides exceptional storage plus a dedicated countertop area ideal for small appliances or a coffee station. The primary suite features a beautifully appointed bath with dual vanities, a makeup area, and a large tiled walk-in shower. Modern black fixtures and thoughtfully selected lighting add style throughout. Outside, enjoy the covered back patio and peaceful wooded backdrop. This beautifully finished, move-in-ready home combines the ease of one-level living.
Location
State IN
County Vanderburgh County
Rooms
Basement Crawl Space
Interior
Interior Features Built-in Features, Ceiling Fan(s), Walk-In Closet(s), Countertops-Stone, Detector-Smoke, Eat-in Kitchen, Entrance Foyer, Kitchen Island, Open Floorplan, Pantry, Split Br Floor Plan, Double Vanity, Stand Up Shower, Tub/Shower Combination, Main Level Bedroom Suite, Formal Dining Room, Main Floor Laundry
Heating Forced Air
Fireplaces Number 1
Fireplaces Type Living/Great Rm, Gas Log
Fireplace Y
Appliance Disposal
Exterior
Parking Features Garage Door Opener, Concrete
Garage Spaces 3.0
View Y/N true
Building
Lot Description Level
Story One
Sewer Public Sewer
Water Public
Level or Stories One
New Construction No
Schools
Elementary Schools Oakhill
Middle Schools North
High Schools North
School District Evansville-Vanderburgh School Corp.
Others
Pets Allowed No
Tax ID 82-04-26-002-948.018-019
Acceptable Financing IRM202633471
Listing Terms IRM202633471
Financing Cash
Special Listing Condition None
Read Less
Want to know what your home might be worth? Contact us for a FREE valuation!
Our team is ready to help you sell your home for the highest possible price ASAP

IDX information provided by the Indiana Regional MLS. © 2026 Listings courtesy of Indiana Regional MLS as distributed by MLS GRID. All Rights Reserved.