2809 Grove ST, Evansville, IN 47710-3039
See all 48 photos
2809 Grove ST, Evansville, IN 47710-3039
REQUEST A TOUR If you would like to see this home without being there in person, select the "Virtual Tour" option and your agent will contact you to discuss available opportunities.
Listed by Trae Dauby • Dauby Real Estate • Cell: 812-777-4611
$ 115,000
Est. payment /mo
Pending

2809 Grove ST Evansville, IN 47710-3039

2 Beds

1 Bath

808 SqFt


UPDATED:

Key Details

Property Type Single Family Home

Sub Type Site-Built Home

Listing Status Pending

Purchase Type For Sale

Square Footage 808 sqft

Subdivision Crane(S)

MLS Listing ID IRM202634048

Style Cabin

Bedrooms 2

Full Baths 1

HOA Y/N No

Year Built 1938

Annual Tax Amount $1,087

Tax Year 2026

Lot Size 0.420 Acres

Acres 0.42

Lot Dimensions x

Property Sub-Type Site-Built Home

Property Description

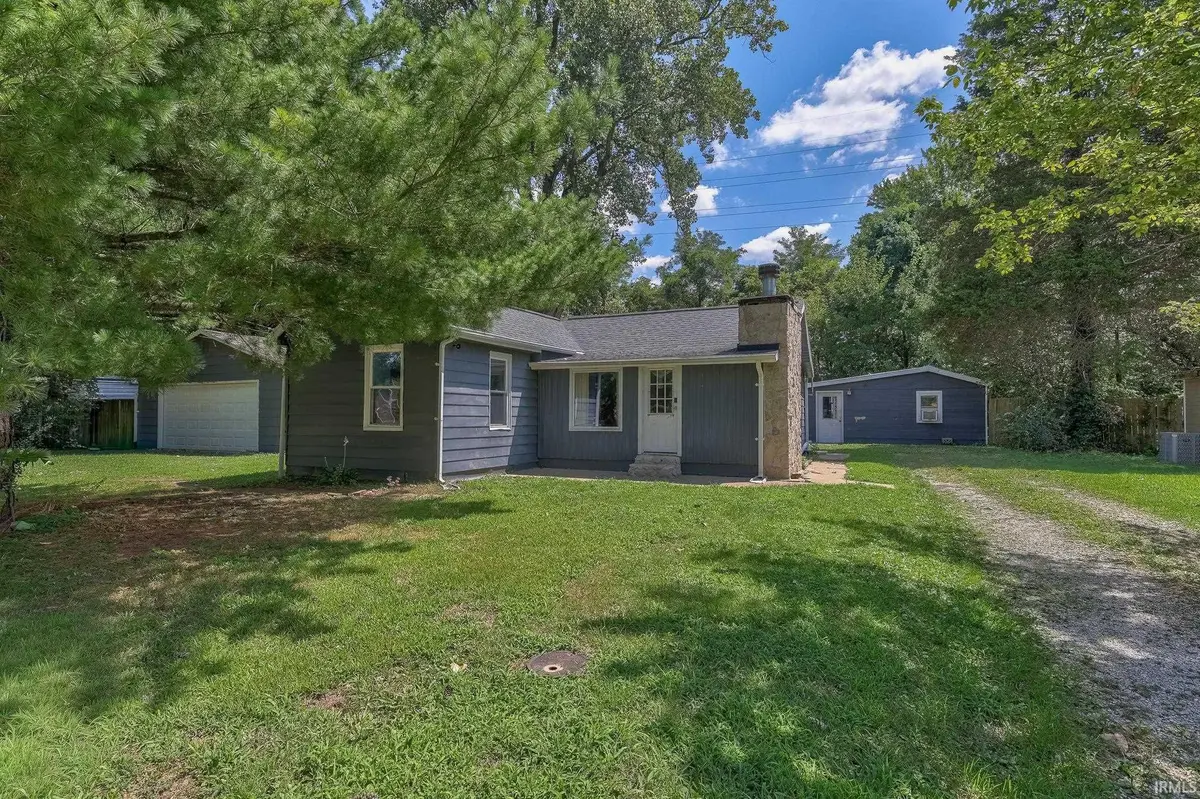
Featuring a charming 2-bedroom, 1-bath cottage plus two detached outbuildings, this property offers inviting spaces, character, and a spacious backyard. The oversized foyer welcomes you into the home and doubles as a second living area, featuring beautiful wood paneling and a stone wood-burning fireplace. From there, the space flows easily into the centrally located main living room and eat-in kitchen, which also includes laundry hookups. Both bedrooms offer large closets, with the full bathroom conveniently located just off the kitchen. Outside, the open patio connects the home to a detached 600+ sq. ft. studio featuring a full bathroom and partial kitchenette, adding even more space and flexibility. A large detached 2.5-car garage, two sheds, and generous yard complete the property, all situated on two parcels in a quiet neighborhood near North Park.

Location

State IN

County Vanderburgh County

Rooms

Basement Crawl Space, Partial, Unfinished

Interior

Interior Features Vaulted Ceiling(s), Countertops-Laminate, Eat-in Kitchen, Entrance Foyer, Stand Up Shower, Tub/Shower Combination, Main Floor Laundry

Heating Forced Air, Wall Heater

Fireplaces Number 1

Fireplaces Type Living/Great Rm, Wood Burning

Fireplace Y

Exterior

Parking Features Gravel

Garage Spaces 2.5

Fence Partial, Privacy, Wood

View Y/N true

Building

Lot Description Level, 10-14.999

Story One

Sewer Public Sewer

Water Public

Level or Stories One

New Construction No

Schools

Elementary Schools Cedar Hall

Middle Schools Cedar Hall

High Schools Central

School District Evansville-Vanderburgh School Corp.

Others

Pets Allowed No

Tax ID 82-05-13-002-265.025-019

Acceptable Financing IRM202634048

Listing Terms IRM202634048

Special Listing Condition None

Virtual Tour https://www.propertypanorama.com/instaview/irmls/202634048


Indiana Regional MLS (IRMLS)
Jack May

American Dream Team Real Estate Broker

GET IN TOUCH

Name
Phone*
Message

Go tour this home

2809 Grove ST