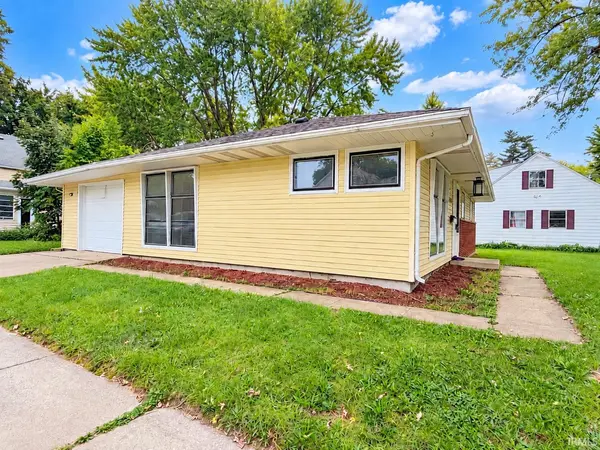


Bought with Fairfield Group REALTORS, Inc.
$179,250
$185,000
3.1%For more information regarding the value of a property, please contact us for a free consultation.
2726 Parnell AVE Fort Wayne, IN 46805-2544
3 Beds
1 Bath
1,100 SqFt
Key Details
Sold Price $179,250
Property Type Single Family Home
Sub Type Site-Built Home
Listing Status Sold
Purchase Type For Sale
Square Footage 1,100 sqft
Subdivision Hanna Samuel
MLS Listing ID IRM202635739
Sold Date 11/11/26
Bedrooms 3
Full Baths 1
HOA Y/N No
Year Built 1956
Annual Tax Amount $1,374
Tax Year 2026
Lot Size 7,405 Sqft
Acres 0.17
Lot Dimensions 62X116
Property Sub-Type Site-Built Home
Property Description
Welcome to this 3-bedroom ranch in the heart of the '05! The open-concept kitchen and dining area features tile flooring, a breakfast bar, white subway tile backsplash, ample cabinet space, and stainless steel appliances that remain. All three bedrooms offer generously sized closets, and the full bath features a tiled shower and modern-style vanity. Roof replaced in 2020. Situated on a corner lot with a large driveway, additional parking, and a one-car garage. The property also features a fenced backyard and storage shed. Low taxes! Conveniently located near shopping, dining, and everyday amenities.
Location
State IN
County Allen County
Rooms
Basement Slab
Interior
Interior Features Breakfast Bar
Heating Gas, Forced Air
Fireplaces Type None
Fireplace N
Exterior
Parking Features Concrete
Garage Spaces 1.0
Fence Privacy
View Y/N true
Building
Lot Description Level
Story One
Sewer Public Sewer
Water City
Level or Stories One
New Construction No
Schools
Elementary Schools Forest Park
Middle Schools Lakeside
High Schools North Side
School District Fort Wayne Community
Others
Pets Allowed No
Tax ID 02-07-36-110-001.000-074
Acceptable Financing IRM202635739
Listing Terms IRM202635739
Financing Conventional
Special Listing Condition None
Read Less
Want to know what your home might be worth? Contact us for a FREE valuation!
Our team is ready to help you sell your home for the highest possible price ASAP

IDX information provided by the Indiana Regional MLS. © 2026 Listings courtesy of Indiana Regional MLS as distributed by MLS GRID. All Rights Reserved.