1555 Sieboldt Quarry Road ***, Springville, IN 47462
See all 50 photos
1555 Sieboldt Quarry Road ***, Springville, IN 47462
REQUEST A TOUR If you would like to see this home without being there in person, select the "Virtual Tour" option and your agent will contact you to discuss available opportunities.
Listed by Sarah Hamilton • Williams Carpenter Realtors • Cell: 812-650-8005
$ 1,950,000
Est. payment /mo
Active

1555 Sieboldt Quarry Road *** Springville, IN 47462

3 Beds

4 Baths

5,202 SqFt


UPDATED:

Key Details

Property Type Single Family Home

Sub Type Site-Built Home

Listing Status Active

Purchase Type For Sale

Square Footage 5,202 sqft

MLS Listing ID IRM202636632

Style Contemporary

Bedrooms 3

Full Baths 3

Half Baths 1

HOA Y/N No

Year Built 2013

Annual Tax Amount $5,235

Tax Year 2025

Lot Size 10.290 Acres

Acres 10.29

Lot Dimensions 145x357

Property Sub-Type Site-Built Home

Property Description

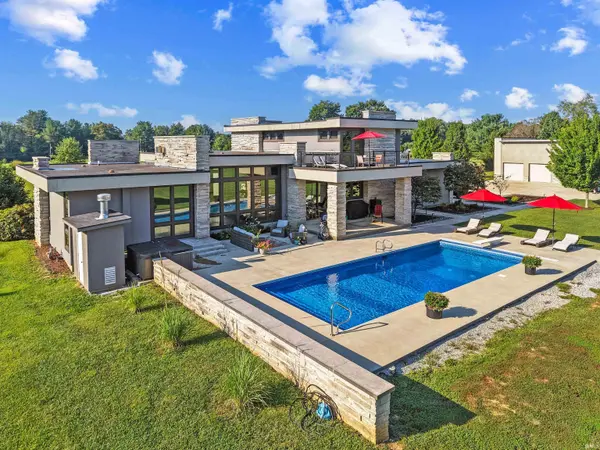
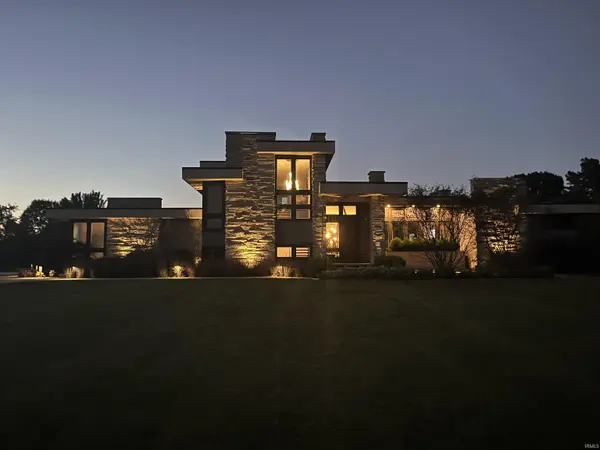
Modern Estate on 10+ Acres | Springville, IN Experience the perfect blend of modern architecture, privacy, and exceptional amenities in this striking contemporary estate built in 2013 and set on 10+ beautiful acres. Offering approximately 5,100 sq. ft. of refined living space, this distinctive multi-level home features a dramatic flat-roof design, expansive windows, clean architectural lines, and a beautiful combination of Indiana limestone and stucco. The thoughtfully designed interior includes two spacious primary suites with full baths, a cozy sitting room, and a mid-level office. The open-concept kitchen, dining, and living areas are ideal for everyday living and entertaining, featuring abundant walnut cabinetry, a full-service pantry, built-in Thermador automatic coffee system, and a striking linear limestone gas fireplace. The upper-level primary suite offers a private balcony overlooking the 16' x 40' in ground pool with diving board. Designed for an active lifestyle, the home also includes a dedicated 380 sq. ft. fitness room. A separate 14' x 24' music room with acoustically treated walls provides an exceptional space for practicing, recording, listening, or enjoying music. Additional amenities include a 28' x 28' attached garage and an impressive 52' x 34' gas-heated detached garage with a 4-post car lift-ideal for car enthusiasts, hobbies, a workshop, or additional storage. A fully automatic whole-house generator powers the entire property, including air conditioning. A rare combination of architectural style, acreage, privacy, recreation, and modern convenience-this remarkable Springville estate offers a truly exceptional lifestyle home.

Location

State IN

County Lawrence County

Rooms

Basement Sump Pump, Partial, Finished

Interior

Interior Features Hot Tub/Spa, 1st Bdrm En Suite, Alarm System-Security, Balcony, Breakfast Bar, Built-In Speaker System, High Ceilings, Walk-In Closet(s), Countertops-Solid Surf, Detector-Smoke, Entrance Foyer, Generator-Whole House, Guest Quarters, Kitchen Island, Natural Woodwork, Open Floorplan, Pantry, Pocket Doors, Split Br Floor Plan, Double Vanity, Utility Sink, Wiring-Security System, Alarm System-Sec. Cameras, Stand Up Shower, Tub and Separate Shower, Tub/Shower Combination, Workshop, Main Level Bedroom Suite, Garage-Heated, Great Room, Main Floor Laundry, Custom Cabinetry, Garage Utilities

Heating Gas, Forced Air

Fireplaces Number 1

Fireplaces Type Living/Great Rm, Gas Starter

Inclusions Dishwasher, Microwave, Refrigerator, Washer, Window Treatments, Cooktop-Gas, Dryer-Electric, Kitchen Exhaust Hood, Oven-Built-In, Oven-Convection, Oven-Electric, Pool Equipment, Sump Pump, Sump Pump+Battery Backup, Warming Drawer, Water Filtration System, Water Heater Gas, Water Softener-Owned, Window Treatment-Blinds

Fireplace Y

Appliance Disposal

Exterior

Parking Features Garage Door Opener, Concrete, Gravel

Garage Spaces 9.0

Fence None

Pool Below Ground

Amenities Available Exercise Room, Security, Pool

View Y/N true

Building

Lot Description Landscaped, 10-14.999

Story Three Or More

Sewer Septic Tank

Water Public

Level or Stories Three Or More

New Construction No

Schools

Elementary Schools Needmore

Middle Schools Bedford

High Schools Bedford-North Lawrence

School District North Lawrence Community Schools

Others

Pets Allowed No

Tax ID 47-04-12-100-012.004-007

Acceptable Financing IRM202636632

Listing Terms IRM202636632

Special Listing Condition None

Virtual Tour https://www.propertypanorama.com/instaview/irmls/202636632


Indiana Regional MLS (IRMLS)
Jack May

American Dream Team Real Estate Broker

GET IN TOUCH

Name
Phone*
Message

Go tour this home

1555 Sieboldt Quarry Road ***