


Bought with RE/MAX Realty One
$230,000
$235,800
2.5%For more information regarding the value of a property, please contact us for a free consultation.
4704 N Brooke DR Marion, IN 46952
3 Beds
2 Baths
1,736 SqFt
Key Details
Sold Price $230,000
Property Type Single Family Home
Sub Type Site-Built Home
Listing Status Sold
Purchase Type For Sale
Square Footage 1,736 sqft
Subdivision Cook Estates
MLS Listing ID IRM202636768
Sold Date 11/12/26
Style Ranch
Bedrooms 3
Full Baths 2
HOA Y/N No
Year Built 1971
Annual Tax Amount $1,047
Tax Year 2026
Lot Size 0.460 Acres
Acres 0.46
Lot Dimensions 106x190
Property Sub-Type Site-Built Home
Property Description
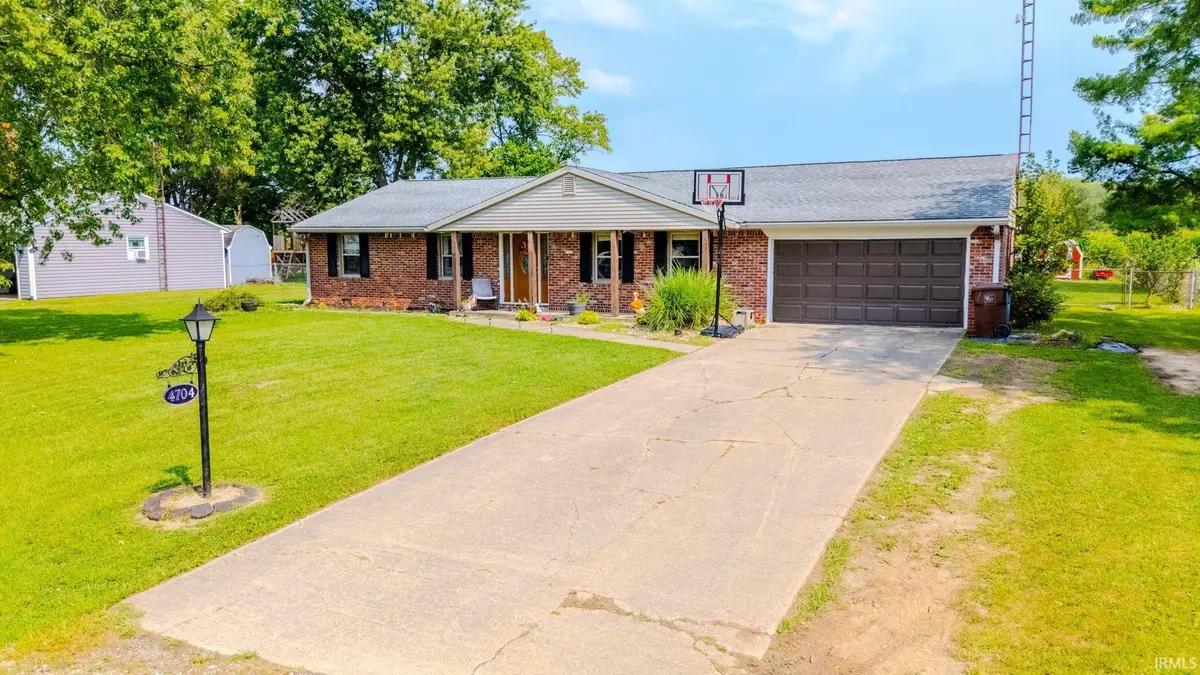
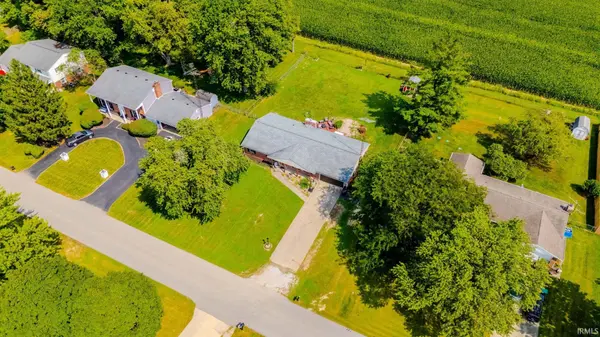
You won't want to miss this move-in-ready 3-bedroom, 2-full-bath home in the Oak Hill school district! Situated on a concrete driveway and welcoming you with a nice covered front porch, this home is ready and waiting for its new owners to make it HOME. Step inside to a foyer entry that opens into a spacious living room filled with natural light from the large front window. Continue into the inviting family room, featuring a whitewashed wood-burning fireplace—perfect for cozying up on those cool evenings just around the corner. The family room flows seamlessly into the dining area and kitchen, creating a comfortable open-concept space that's perfect for everyday living and entertaining. Down the hall, you'll find all three bedrooms and two full bathrooms conveniently located together. From the dining area, step through the patio door and enjoy the fenced-in backyard, complete with a nice deck for outdoor entertaining and a 12x10 shed, brand new in 2024, providing plenty of additional storage. Recent updates include newer paint throughout, a dishwasher and range new in 2024, water heater new in 2023, new sump pump in 2024, and septic last pumped in 2025. With its welcoming layout, thoughtful updates, wood-burning fireplace, and great outdoor space, this Oak Hill home is ready for its next chapter. Come take a look and make it YOUR HOME!
Location
State IN
County Grant County
Rooms
Basement Sump Pump, Crawl Space
Interior
Interior Features Ceiling Fan(s), Ceilings-Beamed, Countertops-Stone, Entrance Foyer, Stand Up Shower, Tub/Shower Combination, Main Level Bedroom Suite, Garage-Heated, Main Floor Laundry, Garage Utilities
Heating Heat Pump
Fireplaces Number 1
Fireplaces Type Family Room, Wood Burning
Fireplace Y
Exterior
Parking Features Garage Door Opener, Concrete
Garage Spaces 2.0
Fence Partial, Chain Link
View Y/N true
Building
Lot Description Irregular Lot
Story One
Sewer Septic Tank
Water Well
Level or Stories One
New Construction No
Schools
Elementary Schools Converse/Sweetser
Middle Schools Oak Hill
High Schools Oak Hill
School District Oak Hill United School Corp.
Others
Pets Allowed No
Tax ID 27-03-14-204-006.000-022
Acceptable Financing IRM202636768
Listing Terms IRM202636768
Financing Conventional
Special Listing Condition None
Read Less
Want to know what your home might be worth? Contact us for a FREE valuation!
Our team is ready to help you sell your home for the highest possible price ASAP

IDX information provided by the Indiana Regional MLS. © 2026 Listings courtesy of Indiana Regional MLS as distributed by MLS GRID. All Rights Reserved.