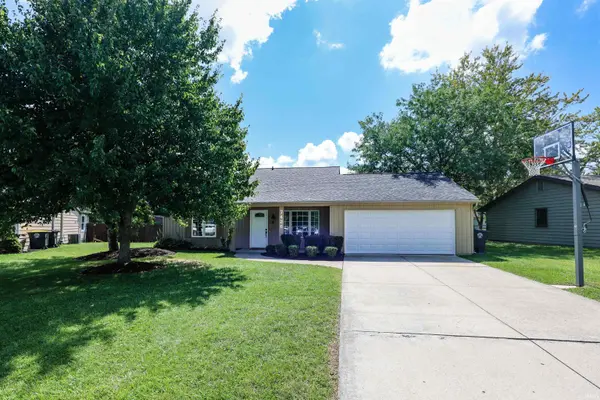


Bought with ERA Crossroads
$240,000
$245,000
2.0%For more information regarding the value of a property, please contact us for a free consultation.
7426 Charlesbury CT Fort Wayne, IN 46835-4105
3 Beds
2 Baths
1,577 SqFt
Key Details
Sold Price $240,000
Property Type Single Family Home
Sub Type Site-Built Home
Listing Status Sold
Purchase Type For Sale
Square Footage 1,577 sqft
Subdivision Imperial Village
MLS Listing ID IRM202636895
Sold Date 11/06/26
Style Cape Cod
Bedrooms 3
Full Baths 2
HOA Fees $6/ann
HOA Y/N No
Year Built 1970
Annual Tax Amount $1,947
Tax Year 2026
Lot Size 10,018 Sqft
Acres 0.23
Lot Dimensions 71X140
Property Sub-Type Site-Built Home
Property Description
BACK ON THE MARKET - (No fault of seller, Buyer's sale and financing fell through) Welcome home to this fabulous Cape Cod, perfectly situated on a quiet cul-de-sac! This well-maintained, move-in-ready home offers a spacious primary bedroom and full bathroom on the main floor, plus two generously sized bedrooms and a full bathroom upstairs. Enjoy multiple living spaces, including a formal living room and a comfortable family room that opens to the huge backyard, with patio and retractable awning—perfect for entertaining, playing, gardening, or simply relaxing. The spacious kitchen offers plenty of room for gathering, and all appliances remain, including the washer and dryer. With a roof that is only two years old and an HVAC system approximately seven years old, this home offers added peace of mind. Comfortable, inviting, and an excellent value for the area—this is one you won't want to miss!
Location
State IN
County Allen County
Rooms
Basement Slab
Interior
Interior Features Attic Pull Down Stairs, Storage, Ceiling Fan(s), Walk-In Closet(s), Countertops-Laminate, Eat-in Kitchen, Range/Oven Hook Up Elec, Split Br Floor Plan, Tub/Shower Combination, Main Level Bedroom Suite, Main Floor Laundry
Heating Gas, Forced Air
Fireplace N
Exterior
Parking Features Garage Door Opener
Garage Spaces 2.0
Amenities Available Playground, Swing Set, Sidewalks
View Y/N true
Building
Lot Description Landscaped, Level
Story One and One Half
Sewer Public Sewer
Water City
Level or Stories One and One Half
New Construction No
Schools
Elementary Schools Arlington
Middle Schools Jefferson
High Schools Northrop
School District Fort Wayne Community
Others
Pets Allowed No
Tax ID 02-08-22-427-009.000-072
Acceptable Financing IRM202636895
Listing Terms IRM202636895
Financing Cash
Special Listing Condition None
Read Less
Want to know what your home might be worth? Contact us for a FREE valuation!
Our team is ready to help you sell your home for the highest possible price ASAP

IDX information provided by the Indiana Regional MLS. © 2026 Listings courtesy of Indiana Regional MLS as distributed by MLS GRID. All Rights Reserved.