

Bought with Trueblood Real Estate, LLC.
$475,000
$449,900
5.6%For more information regarding the value of a property, please contact us for a free consultation.
22 W 100 N *** Albion, IN 46701
3 Beds
3 Baths
2,358 SqFt
Key Details
Sold Price $475,000
Property Type Single Family Home
Sub Type Site-Built Home
Listing Status Sold
Purchase Type For Sale
Square Footage 2,358 sqft
Subdivision Deer Hills
MLS Listing ID IRM202640087
Sold Date 11/17/26
Style Ranch
Bedrooms 3
Full Baths 3
HOA Y/N No
Year Built 1997
Annual Tax Amount $2,001
Tax Year 2026
Lot Size 5.380 Acres
Acres 5.38
Lot Dimensions 485x610x37x300x255x248
Property Sub-Type Site-Built Home
Property Description
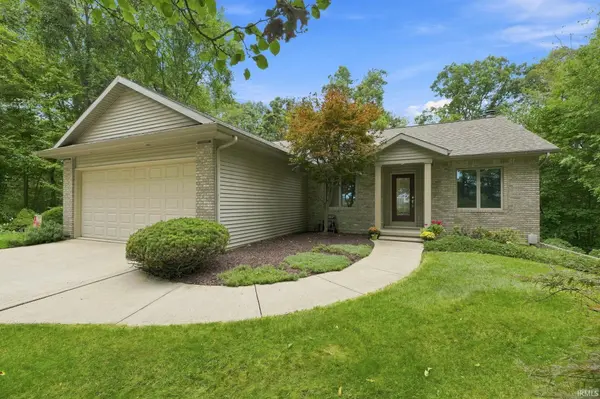
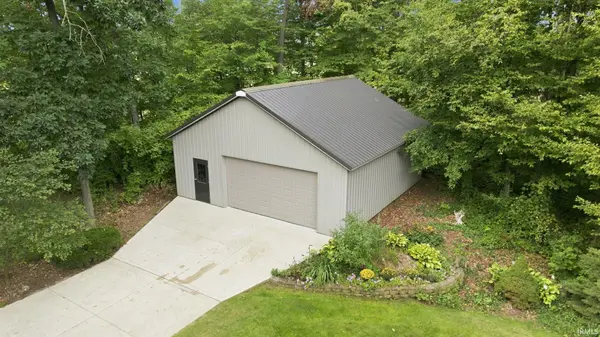
Welcome home to 22 W 100 N — a beautifully updated ranch tucked away on over 5 wooded acres offering the perfect blend of privacy and convenience! With over 2,300 finished square feet, this walkout ranch features 3 bedrooms, including a primary suite with a full ensuite bath. Gorgeous LVP flooring (3 yrs new) flows throughout the main living areas, offering both style and durability. Enjoy peace of mind with major updates already done: tear-off roof (2020), new geothermal furnace (2020), and Anderson windows throughout. The kitchen shines with stunning Cambria quartz countertops, and all appliances stay — including the washer & dryer! Cozy up to one of two wood-burning fireplaces, each currently fitted with convenient electric inserts. The walkout lower level offers even more potential, with a full bath and a spacious storage/work area complete with an outside door and window — easily converted into a possible 4th bedroom. The garage is complete with a durable epoxy-coated floor, while outside you'll find a fantastic 30'x30' pole barn with a concrete floor, plus an extra garden shed for all your storage and hobby needs. The property itself is a nature-lover's dream, with a mix of open areas and heavily treed acreage giving you the best of both worlds. Don't miss this rare opportunity to own a move-in-ready home with acreage, updates, and outbuildings all in one place!
Location
State IN
County Noble County
Rooms
Basement Walk-Out Basement, Partially Finished, Outside Entrance
Interior
Interior Features 1st Bdrm En Suite, Attic Pull Down Stairs, Storage, Cathedral Ceiling(s), Ceiling Fan(s), Countertops-Stone, Detector-Smoke, Entrance Foyer, Kitchen Island, Natural Woodwork, Range/Oven Hook Up Elec, Utility Sink, Kitchenette, RV Parking, Tub/Shower Combination, Workshop, Main Level Bedroom Suite, Great Room, Main Floor Laundry
Heating Geothermal
Fireplaces Number 2
Fireplaces Type Fire Pit, Family Room, Living/Great Rm, Electric, Wood Burning
Fireplace Y
Appliance Disposal
Exterior
Parking Features Asphalt, Concrete
Garage Spaces 2.0
View Y/N true
Building
Lot Description Landscaped, Irregular Lot, Sloped, 3-5.9999
Story One
Sewer Septic Tank
Water Well
Level or Stories One
New Construction No
Schools
Elementary Schools Central Noble
Middle Schools Central Noble Jr/Sr
High Schools Central Noble Jr/Sr
School District Central Noble Community
Others
Pets Allowed No
Tax ID 57-15-25-200-009.000-021
Acceptable Financing IRM202640087
Listing Terms IRM202640087
Financing Conventional
Special Listing Condition None
Read Less
Want to know what your home might be worth? Contact us for a FREE valuation!
Our team is ready to help you sell your home for the highest possible price ASAP

IDX information provided by the Indiana Regional MLS. © 2026 Listings courtesy of Indiana Regional MLS as distributed by MLS GRID. All Rights Reserved.